
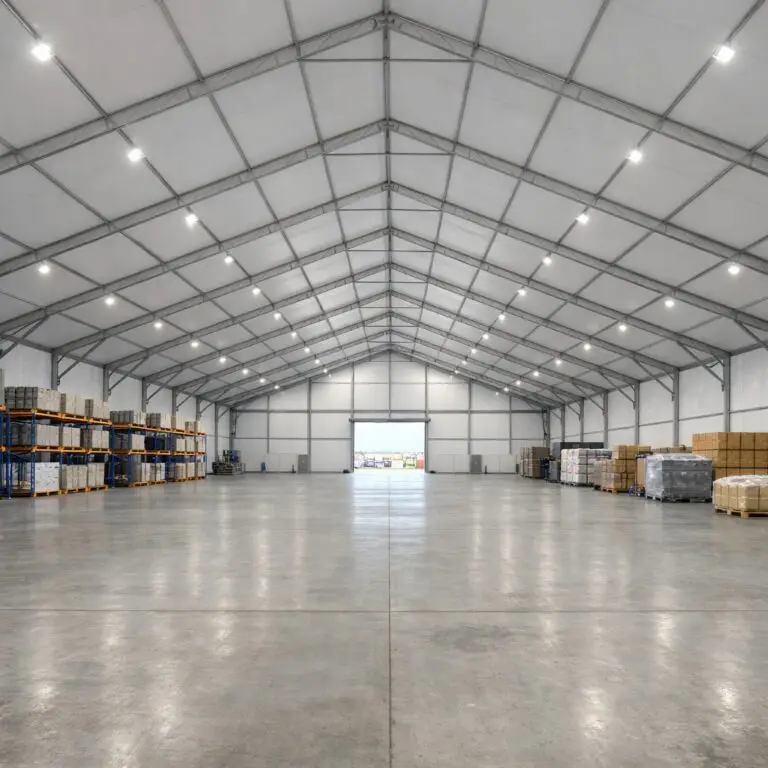
As an indicative guide: a basic membrane-clad clear-span warehouse, purchased and installed, typically runs a few hundred dollars per square metre; an insulated, hard-wall specification runs several hundred to around a thousand; conventional warehouse construction commonly exceeds $1,300–$2,500/m² before land and a year-plus program. Exact pricing depends on span, height, cladding, fit-out, site and location.
Figures on this page are indicative ranges for budgeting conversations, not quotes. Every PCS project is priced from its actual specification and site — request a scoped price here.
Indicative cost ranges by specification
| Specification | Indicative supplied & installed | Typical use |
|---|---|---|
| Membrane-clad clear-span shell | $200 – $450 /m² | Bulk storage, equipment protection, overflow |
| Insulated roof, hard-wall envelope | $450 – $900 /m² | Distribution, manufacturing, conditioned storage |
| Fully serviced & fitted building | $800 – $1,400 /m² | Showrooms, operational facilities, premium uses |
| Conventional tilt-up construction | $1,300 – $2,500+ /m² | Permanent facilities (excludes land, long civil works) |
Two structural advantages sit behind those numbers. First, an engineered clear-span structure needs no internal columns and usually no new slab — it anchors to existing hardstand — so the civil scope that dominates conventional builds largely disappears. Second, off-site manufacture compresses the paid program from many months of site labour to weeks of assembly. Speed is a cost line: every month between "we need space" and "space is operational" has a price in demurrage, split operations or lost sales.
The six cost drivers
- Size and span. Cost per square metre falls as area rises; wider clear spans carry more engineering per bay. PCS spans run 3–50 m+ (specifications).
- Wall height. Racking to 10 m+ needs taller portals and more cladding area — height is bought by the metre.
- Cladding. The jump from single-skin membrane to insulated sandwich panel is the single biggest specification decision.
- Fit-out and services. Lighting, power, HVAC, doors, floors and offices are priced like any building fit-out — specify to the duty.
- Site preparation and anchoring. Level hardstand is cheap to build on; soft or sloping ground adds footings and sub-floor systems.
- Location and logistics. Metro Queensland instals differently from a Pacific island project; freight and crew logistics scale with distance.
Engineering to AS 1170 and council approval are not optional extras — in a PCS delivery they are packaged into the project rather than left as owner's risk.
Buy, hire, or build: the ownership comparison
Hire suits short needs; beyond roughly 12–24 months of continuous use, purchase usually becomes significantly cheaper over the structure's life — and the owner holds a relocatable asset with residual value with no residual asset to show for the spend. Against construction, the semi-permanent build wins on capital deployed, time to revenue and exit cost.
The full crossover analysis, with a worked example, is in hire vs buy: the economics of temporary structures. The strategic comparison with permanent construction is in why semi-permanent beats traditional construction.
What a budget conversation needs
Five inputs turn a range into a real number: footprint (m²), clear height, cladding standard, intended use (which sets compliance class and fit-out), and site conditions. With those, a scoped price and program can usually be returned within days — start here, or read how delivery works in our approach.